


THE VILLA
The Blueprint
Interior Space: 130 sqm of meticulously designed living and creativezones.
Accommodations: Flexible layout featuring 2 elegant bedrooms withpremium Kingsize beds, a dedicated music production suite with anintegrated guest bed, and a comfortable pull-out sofa (140cm) in the mainliving space.
The Terraces: 160 sqm of panoramic outdoor living, featuring a 100 sqmsheltered veranda and a 60 sqm open sun terrace.
The Grounds: Set upon a massive 3.5-hectare private estate, including 2.5hectares of our own private vineyard, offering total seclusion and rawnatural beauty.
Living & Lounge
Open-concept dining and living lounge anchored by a traditional workingfireplace.
Kawai CA 501 digital piano with authentic wooden key action.
Premium turntable setup featuring a curated vintage Italian vinyl collection +integrated Bluetooth connectivity.
Handcrafted acoustic guitar for spontaneous songwriting sessions.
Fully air-conditioned living and sleeping quarters.
The Kitchen & Dining
Traditional Italian masonry kitchen fully optimized for hosting and cooking.
Premium LG InstaView refrigerator featuring an integrated ice-cubemachine.
Professional gas range and fully equipped culinary setups.
La Piccola espresso machine and classic Italian Bialetti espresso makers.
Expandable minimalist dining table accommodating up to 12 guests.
Bed & Bath
Master Bedroom 1: Premium Kingsize bed, custom writing desk,wardrobe, and custom nightstands.
Master Bedroom 2: Premium Kingsize bed, minimalist dresser, wardrobe,and custom nightstands.
Bathrooms: 2 completely renovated, high-end bathrooms featuringarchitectural walk-in showers, premium vanities, WC, and bidet.
Outdoor Living & Co-Working
Dedicated outdoor co-working zone featuring multiple architectural seatinglayouts.
Premium outdoor lounge suite with two designer armchairs and integratedsolar sails.
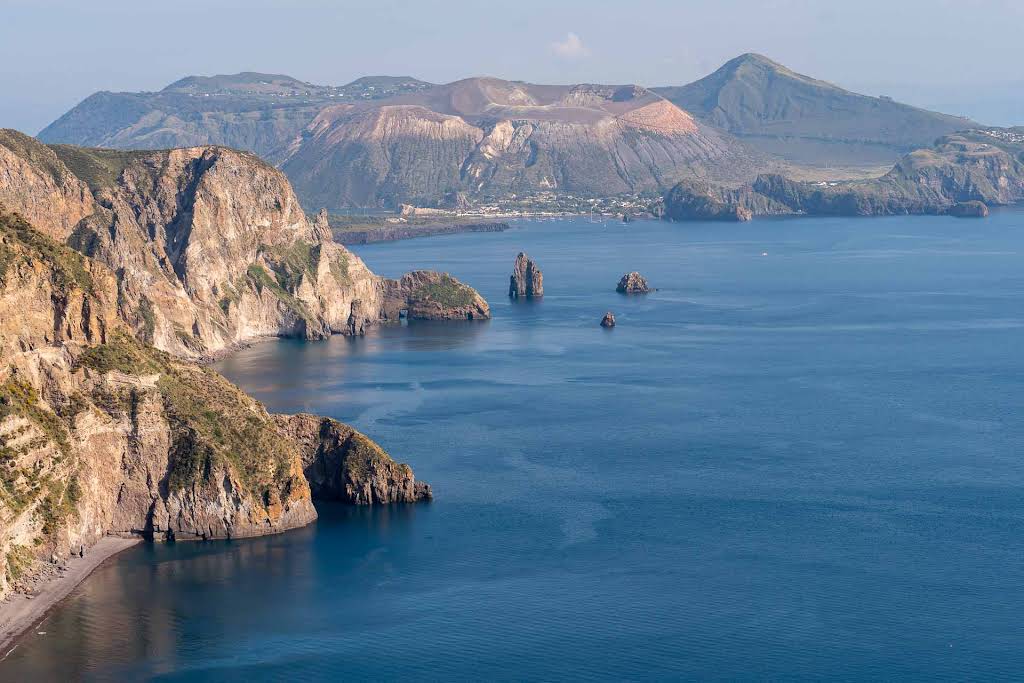
Luxury sun loungers and umbrella overlooking the private vineyard and thesea.
Authentic, original Italian stone pizza oven for alfresco culinary experiences.
.svg)
.svg)
.svg)
.svg)